Independently Owned, Locally Grown, Community Loved


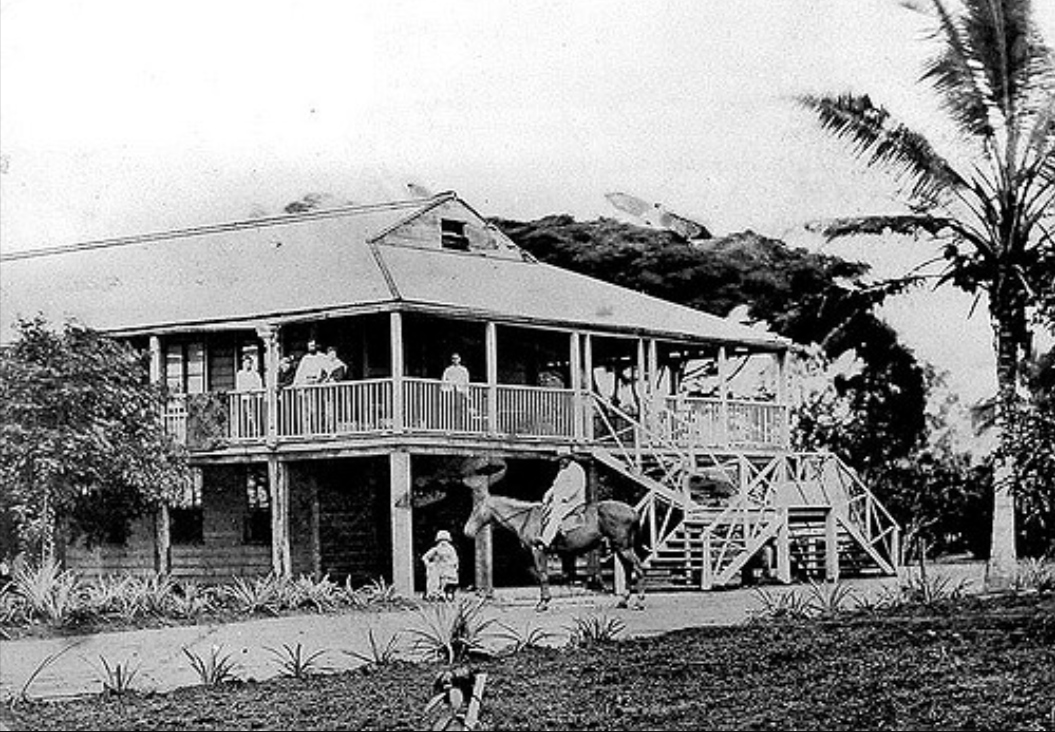
Bachelors' Quarters, Stone Hut 1865. Photo source: Hinchinbrook Shire Council Library photograph collection
By Dr Bianka Vidonja Balanzategui
Did you know that the north ‘Queenslander’ house style is said to have originated here in the Herbert River district?
Alan Frost who has written on what came to be called the ‘Queenslander’ observes that “It was on the banks of the Herbert River that settlers first set their houses high.” He claims that they did this because “their medical knowledge told them that they might avoid malaria by sleeping off the ground” – and so the trend started in the district to build houses on seven-to-eight-foot stumps.
Henry Stone’s Bachelors’ Hut (1865) was one of the first examples of these structures. By 1875 it was observed by a visitor to the Valley that houses “on high piles [were] a peculiarity …everywhere noticeable.” Planter Charles Leon Burguez’s house (1880) on the Gairloch Plantation is an example.
The ‘Queenslander was an adaption to climate and location. It was raised on high stumps or piles and encased in verandas which provided a covered walkway around the entire structure. Interiors were accessed from the verandas via French doors and adjustable sash windows provided additional ventilation. These openings syphoned breezes through the house assisted by ‘whirlybird ventilation’ vents. Kitchens were detached in order to keep the heat and fire danger away from the main structure.
These buildings were also built on the highest ground out of the threat of high flood levels and away from large trees where pools of stagnant water would provide a breeding ground for mosquitoes. Bats inhabited the ceilings eating the mosquitoes, while breezes blew the mosquitoes away from the house.
Furthermore, as Tony Raggatt advocating for the ‘Queenslander’ in his opinion piece after the 2019 Townsville floods wrote, “Not only are they [the ‘Queenslander’] cooler for the ventilation they provide under the home and are raised above the jaws of the armies of termites that patrol the garden, they are designed to allow floodwaters to flow underneath them.” If the houses are not built under there is little to be lost from water damage.
Today, even on the Herbert, the ‘Queenslander’ house design has been all but abandoned. The style of housing that has come to be favoured because of taste or economics is low-set brick or concrete boxes lined with non-durable materials such as gyprock. Rarely are they surrounded by verandas. Because they are not ergonomically sited, they are stifling in summer, freezing in winter, walls exposed to blazing afternoon sun, ill-placed to catch passing breezes and only bearable to live in with air-conditioners full-bore.
Perhaps it is time this quintessential north Queensland architectural style originating in the Herbert River Valley is re-evaluated and appreciated anew.
Publishers Indemnity. Any individual or entity that places advertising, supplies copy material, or submits editorial content to Life Publishing agrees and undertakes to ensure that all such material:- Does not infringe upon any copyright, trademark, or other intellectual property rights;- Is free from any content that could be considered defamatory, libelous, or slanderous;- Does not infringe upon any rights related to privacy or breach of confidence;- Contains no obscene, indecent, or otherwise unlawful material;- Complies fully with the Trade Practices Act and all other applicable laws, regulations, or statutes. Furthermore, by submitting or placing such material, these individuals or entities agree to indemnify and hold harmless the publisher, Life Publishing and Events Pty Ltd, and/or its agents from and against any and all investigations, claims, demands, liabilities, damages, costs, or judgments arising out of or in connection with the material provided. All material is believed to be accurate at the time of printing and remains the copyright of Life Publishing and Events Pty Ltd.
© 2026 Life Publishing Group Ltd.